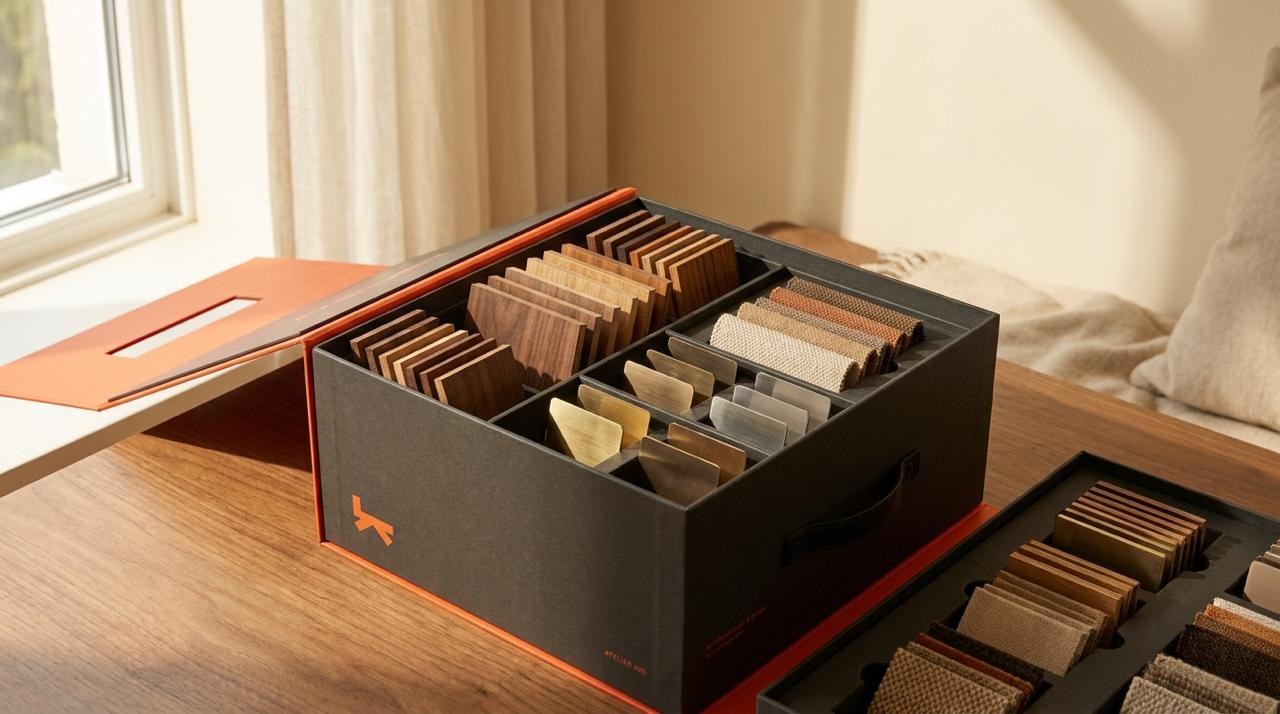
Atelier Item dive-in · design options
Design exploration · Client portal

The production item, opened up.

Four layout directions for the page a client sees when they open one production item — here, the Reception Desk from LIVV Wellness. Same content in every option: status & milestones, shop drawings, materials & finishes, approvals, production photos, shipping and activity. All sourced from the real client item page — factory identity and costs stay behind the firewall. Buttons are visual only.

Option A — Full-bleed hero + sticky spec rail

The item as a hero, facts always at hand.

Rationale: a cinematic full-bleed opening sells the piece, while a sticky right rail keeps plan code, dimensions, key plan and the next deadline pinned as the client scrolls the editorial sections.

portal.atelier.inc / livv-wellness / items / reception-desk
Reception Desk
← LIVV Wellness · All items Click to enlarge 1 approval waiting
Reception · Plan RC-101

Reception Desk

Custom millwork In production Qty 1
Plan codeRC-101 TypeCustom millwork Dimensions (L×W×H)126 × 32 × 42" Quantity1 SourceCustom fabrication Room / Key planReception · L1
45%
Complete · Milestone 5 / 10
Item timeline · where this piece is right nowIn production since Jun 20
Draft
In review
Shops submitted
Shops approved
In production
Production complete
QC & inspection
Crating
Shipped
Delivered
Documents

Shop drawings & specs

View all →
RC-101 Shop Drawing Approved
v2 · Submitted Jun 8 · 14 sheets
Approved by Atelier Team on Jun 12, 2026
RC-101-D3 Grommet & wire-chase detail Needs your review
v1 · Submitted Jul 14 · 2 sheets
Reception Desk — Spec sheet
PDF · Auto-generated · Updated Jul 15
Field measurement

Site template

View all →

Physical field-measurement templates taken on-site for millwork fabrication. PDFs, images, or documents.

Reception niche — field template On file
PDF · Field-measured on-site Jul 2 · 3 pages · Atelier Team
Back-wall scribe profile On file
JPG · Photo set · On-site Jul 2 · Atelier Team
Fabrication

Item constraints

Edit →

Site and fabrication constraints the Atelier team is holding to for this piece.

DepthMax depth 24" — tight utility chase runs behind the wall; carcass must not exceed it.
Site verificationField-verify ceiling height before final drawings are released to fabrication.
AccessAccess via service elevator only — 78" door clear; crate sizing planned around it.
Selections

Materials & finishes

View all →
Fumed oak veneer
Fumed Oak Veneer Approved
Rift cut · Matte 10% sheen
Approved by Atelier Team · Jun 2
Calacatta viola
Calacatta Viola Cap Under review
Honed · 3cm mitred edge
Blackened brass
Blackened Brass Reveal Approved
Satin · ⅜" shadow gap
Approved by Atelier Team · Jun 2
Leather inlay
Leather Writing Inlay Sample sent
Saddle tan · Vegetable tanned
From the floor

Production photos

Carcass assembly
Carcass assembly · Jul 10
Veneer layup
Veneer layup · Jul 8
Stone template
Stone templating · Jul 3
Finish sample
Finish step-board · Jun 27
Conversation

Activity on this item

MD
Marcus DevlinJul 14 · Atelier

Grommet & wire-chase detail D3 is up for your review — placement follows your last markup.

AM
Ava MarchettiJun 12

Approved v2 — love where the brass reveal landed.

A
AtelierJun 20 · Status

Status changed to In production.

Option B
Option B — Split gallery / tabbed details

Gallery on the left, everything else one tab away.

Rationale: a product-page pattern clients already know — the piece stays visible in a sticky gallery while Specs, Drawings, Materials, Approvals and Shipping live in compact tabs, so nothing is more than one click deep.

portal.atelier.inc / livv-wellness / items / reception-desk
Atelier LIVV Wellness · Items · Reception Desk
Ava Marchetti
Reception Desk Click to enlarge
Production photo · Jul 104 / 4
Reception · Plan RC-101 · Custom millwork

Reception Desk

In production Custom Qty 1
Plan code
RC-101
Type
Custom millwork
Dimensions (L×W×H)
126 × 32 × 42"
Quantity
1
Source
Custom fabrication
Room / Key plan
Reception · L1
Item status · Milestone 5 / 1045%
In production since Jun 20 · next: production complete, then QC & inspection. Target delivery Oct 3.
Plan codeRC-101 View on key plan →
CategoryCustom millwork
LocationReception · Level 1
Dimensions (L × W × H)126" × 32" × 42"
Quantity1
ComponentsWire grommets ×4 · LED task light ×2 · Levelers ×8
Spec sheet
RC-101 Shop Drawing Approved
v2 · Jun 8 · 14 sheets
Approved by Atelier Team on Jun 12, 2026
RC-101-D3 Grommet detail Needs review
v1 · Jul 14 · 2 sheets
Fumed Oak Veneer Approved
Rift cut · Matte 10% sheen
Approved by Atelier Team · Jun 2
Calacatta Viola Cap Under review
Honed · 3cm mitred edge
Blackened Brass Reveal Approved
Satin · ⅜" shadow gap
Approved by Atelier Team · Jun 2

Physical field-measurement templates taken on-site for millwork fabrication. PDFs, images, or documents.

Reception niche — field template On file
PDF · On-site Jul 2 · 3 pages · Atelier Team
Back-wall scribe profile On file
JPG · Photo set · On-site Jul 2 · Atelier Team

Site and fabrication constraints the Atelier team is holding to for this piece.

DepthMax depth 24" — tight utility chase runs behind the wall.
Site verificationField-verify ceiling height before final drawings.
AccessService elevator only — 78" door clear.
Drawing D3 — grommet & wire-chase detailDue Jul 22

Placement follows your Jul 9 markup — two grommets per return, chase routed to the floor box.

Calacatta Viola — counter cap sampleUnder review

Slab photo and honed sample submitted; veining book-matched at the miter.

Production
Crated
In transit
Delivered
Not yet shipped. Estimated crating Sep 12 · white-glove delivery to 7514 Girard Ave, La Jolla targeted for Oct 3. Tracking appears here the moment it leaves.
Option C
Option C — Editorial single-column story

One calm column, told in chapters.

Rationale: the item reads like a magazine feature — hero, then numbered chapters (drawings → materials → floor photos → approvals → delivery). Slowest layout, highest craft feel; ideal for clients who skim on a phone or tablet.

portal.atelier.inc / livv-wellness / items / reception-desk
Atelier LIVV Wellness · Items · Reception Desk
Ava Marchetti
Reception · Plan RC-101 · Qty 1

Reception Desk

Custom millwork · 126" × 32" × 42" · 45% complete · in production since Jun 20 · target delivery Oct 3

In production Custom millwork 1 approval waiting
Reception Desk in fabrication On the floor · Jul 10 Click to enlarge
Plan code
RC-101
Type
Custom millwork
Dimensions (L×W×H)
126 × 32 × 42"
Quantity
1
Source
Custom fabrication
Room / Key plan
Reception · L1
Item timeline · milestone 5 of 10
Draft
In review
Shops submitted
Shops approved
In production
Production complete
QC & inspection
Crating
Shipped
Delivered

Shop drawings

All drawings →

The construction set for this desk. One detail sheet needs your sign-off to hold its CNC slot.

RC-101 Shop Drawing Approved
v2 · Jun 8 · 14 sheets
Approved by Atelier Team on Jun 12, 2026
RC-101-D3 Grommet & wire-chase detail Needs your review
v1 · Jul 14 · 2 sheets · due Jul 22

Site template

All templates →

Physical field-measurement templates taken on-site for millwork fabrication — PDFs, images, or documents.

Reception niche — field template On file
PDF · On-site Jul 2 · 3 pages · Atelier Team
Back-wall scribe profile On file
JPG · Photo set · On-site Jul 2 · Atelier Team

Materials & finishes

All materials →

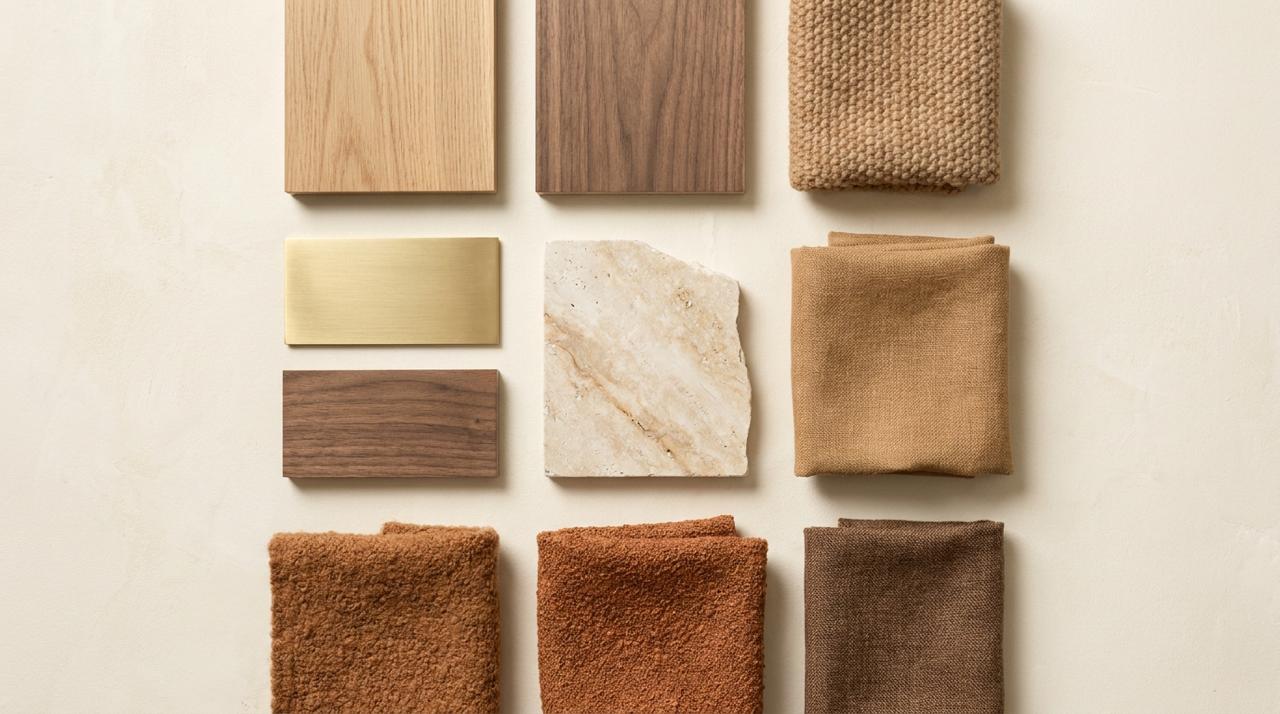
Four selections define this piece — three approved, one sample under review.
Fumed Oak Veneer Approved
Rift cut · Matte 10% sheen
Calacatta Viola Cap Under review
Honed · 3cm mitred edge
Blackened Brass Reveal Approved
Satin · ⅜" shadow gap
Leather Writing Inlay Sample sent
Saddle tan · Vegetable tanned

Item constraints

Edit →

Site and fabrication constraints the Atelier team is holding to for this piece.

DepthMax depth 24" — tight utility chase runs behind the wall; carcass must not exceed it.
Site verificationField-verify ceiling height before final drawings are released to fabrication.
AccessAccess via service elevator only — 78" door clear; crate sizing planned around it.

From the production floor

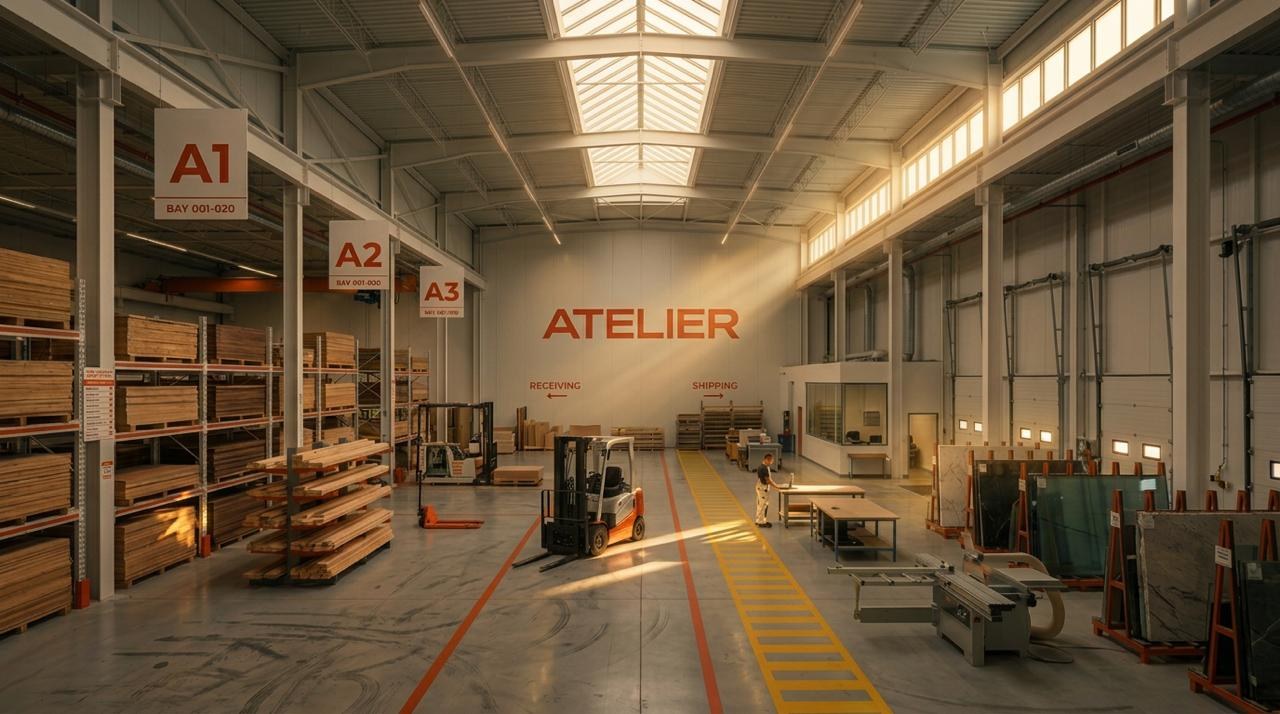
Photos posted by your Atelier team as the desk takes shape.
Carcass assembly · Jul 10
Veneer layup · Jul 8
Stone templating · Jul 3
Step-board · Jun 27

Waiting on you

Needs you
2 approvals on this item

The D3 grommet detail (due Jul 22) and the Calacatta Viola sample. Signing off keeps the desk in its production slot.

Delivery

Not yet shipped

Estimated crating Sep 12 · white-glove delivery to 7514 Girard Ave, La Jolla targeted Oct 3. Tracking appears here when it leaves.

Production
Crated
In transit
Delivered

Activity

MD
Marcus DevlinJul 14 · Atelier

Grommet & wire-chase detail D3 is up for your review — placement follows your last markup.

AM
Ava MarchettiJun 12

Approved v2 — love where the brass reveal landed.

Option D
Option D — Cover header + status spine + module grid

The project dashboard, zoomed into one piece.

Rationale: reuses the approved Option-G dashboard grammar 1:1 — cover hero, dark spine, needs-you strip, module grid — so the portal feels identical from project level down to a single item. Cheapest to build, most consistent.

portal.atelier.inc / livv-wellness / items / reception-desk
Reception Desk
Atelier ← LIVV Wellness · All items Click to enlarge Ava Marchetti
Item · Reception · Plan RC-101

Reception Desk

In production
Plan codeRC-101 TypeCustom millwork Dimensions126 × 32 × 42" Qty1 SourceCustom fabrication Room / Key planReception · L1
MD Marcus DevlinProduction Manager · Atelier
Item timeline · where this piece is right nowMilestone 5 / 10 · target Oct 3
Draft
In review
Shops submitted
Shops approved
In production
Production complete
QC & inspection
Crating
Shipped
Delivered
Current stage · In production

Veneer layup complete — carcass in assembly

Next update at the Jul 25 floor check. The D3 grommet detail needs your approval by Jul 22 to hold the CNC slot.

Needs you
2 approvals are waiting on this item

The D3 grommet & wire-chase detail (due Jul 22) and the Calacatta Viola counter sample.

DocumentsView all →

Shop drawings & specs

RC-101 Shop Drawing · v2Approved
RC-101-D3 Grommet & wire-chase detail · v1Needs review
Reception Desk — Spec sheet (PDF)
v2 approved by Atelier Team Jun 12 · D3 due Jul 22.
Field measurementView all →

Site template

Reception niche — field templatePDF
Back-wall scribe profileJPG
Field-measured on-site Jul 2 by Atelier Team for millwork fabrication.
FabricationEdit →

Item constraints

DepthMax depth 24" — tight utility chase behind the wall.
Site verificationField-verify ceiling height before final drawings.
AccessAccess via service elevator only — 78" door clear.
Location

Key plan · RC-101

RC-101
Level 1 · Reception · view on key plan →
SelectionsOpen →

Materials & finishes

4 materials · 2 approved · 1 under review · 1 sample sent.
From the floorAll photos →

Production photos

Veneer layup
Latest: veneer layup · Jul 8 · 12 photos on this item.
Delivery

Shipping

Production
Crated
In transit
Delivered
Est. crating Sep 12 · white-glove delivery Oct 3 · La Jolla, CA.
ConversationOpen →

Activity

MD
Marcus DevlinJul 14

D3 detail is up for your review — placement per your markup.

6 messages on this item · last reply Jul 14.